
510 Stieren Street
510 Stieren Street
510 Stieren Street
510 Stieren Street
510 Stieren Street
510 Stieren Street
510 Stieren Street
510 Stieren Street
510 Stieren Street
510 Stieren Street
510 Stieren Street
510 Stieren Street
510 Stieren Street
510 Stieren Street
510 Stieren Street
510 Stieren Street
510 Stieren Street
510 Stieren Street
510 Stieren Street
510 Stieren Street
510 Stieren Street
510 Stieren Street
510 Stieren Street
510 Stieren Street
510 Stieren Street
510 Stieren Street
510 Stieren Street
510 Stieren Street
510 Stieren Street
510 Stieren Street
510 Stieren Street
510 Stieren Street
510 Stieren Street
510 Stieren Street
510 Stieren Street
510 Stieren Street
510 Stieren Street
510 Stieren Street
510 Stieren Street
510 Stieren Street
510 Stieren Street
510 Stieren Street
510 Stieren Street
510 Stieren Street
510 Stieren Street
510 Stieren Street
510 Stieren Street
510 Stieren Street
510 Stieren Street
510 Stieren Street
510 Stieren Street
510 Stieren Street
510 Stieren Street
510 Stieren Street
510 Stieren Street
510 Stieren Street
510 Stieren Street
510 Stieren Street
510 Stieren Street
510 Stieren Street
510 Stieren Street
510 Stieren Street
510 Stieren Street
510 Stieren Street
510 Stieren Street
510 Stieren Street
510 Stieren Street
510 Stieren Street
510 Stieren Street
510 Stieren Street
510 Stieren Street
510 Stieren Street
510 Stieren Street
510 Stieren Street
510 Stieren Street
VIEW PHOTOS
$1,695,000

510 Stieren Street

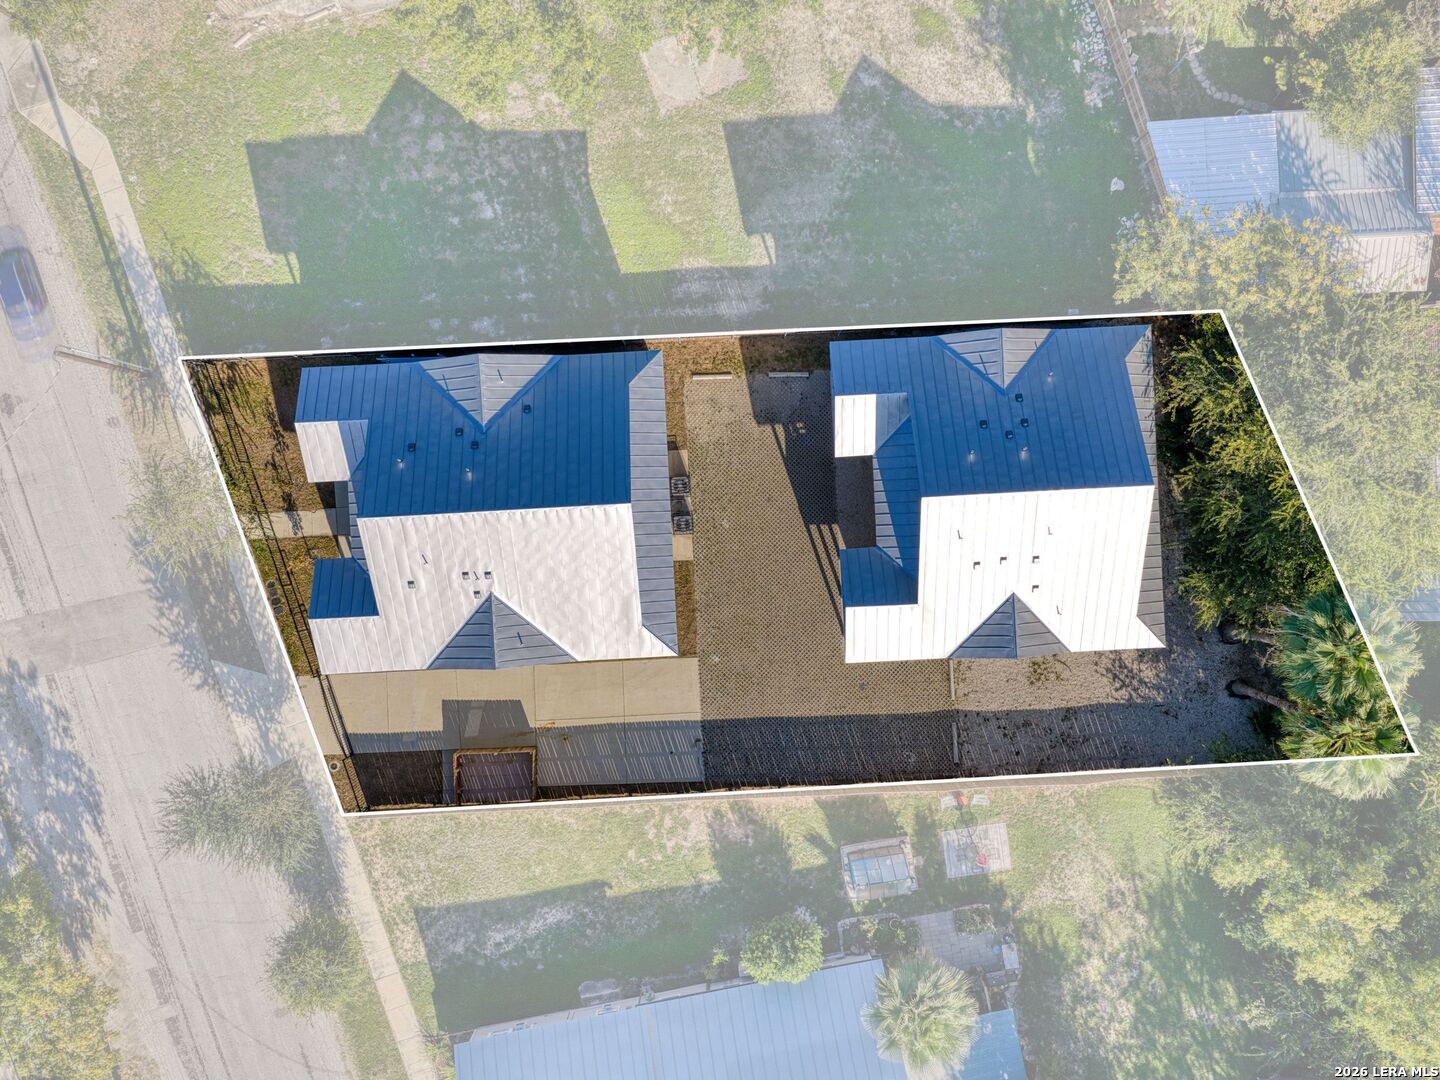
9,626.76 Sq.Ft.

Description

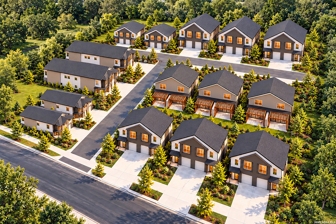
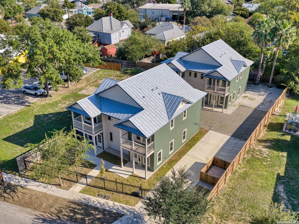
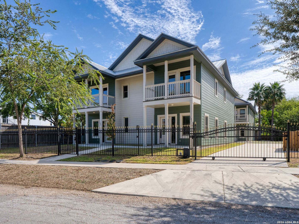
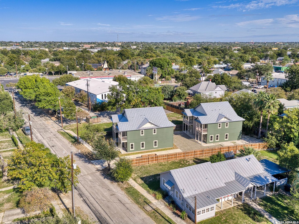
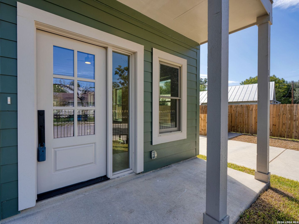
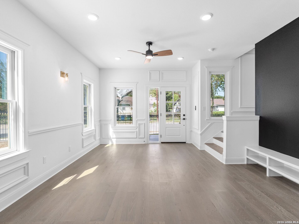
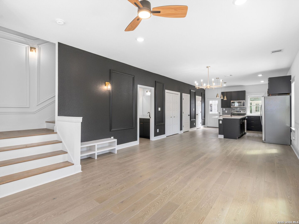
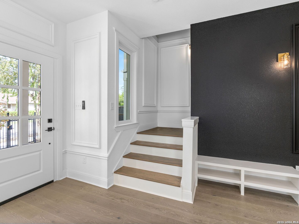
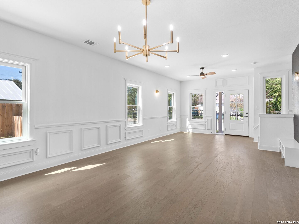
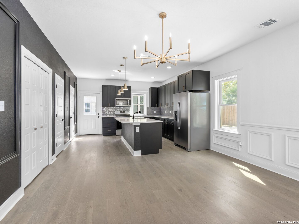
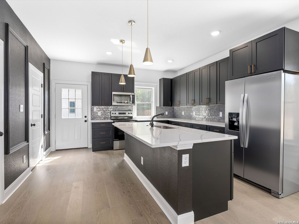
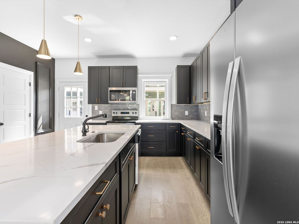
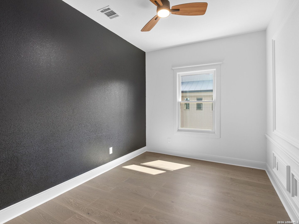
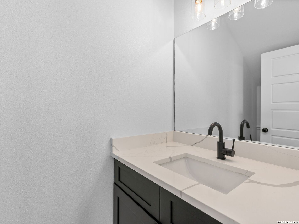
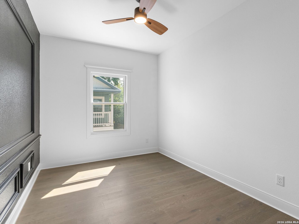
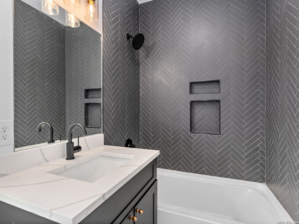
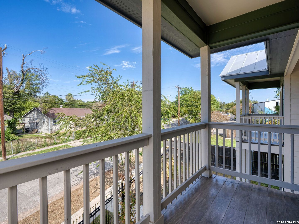
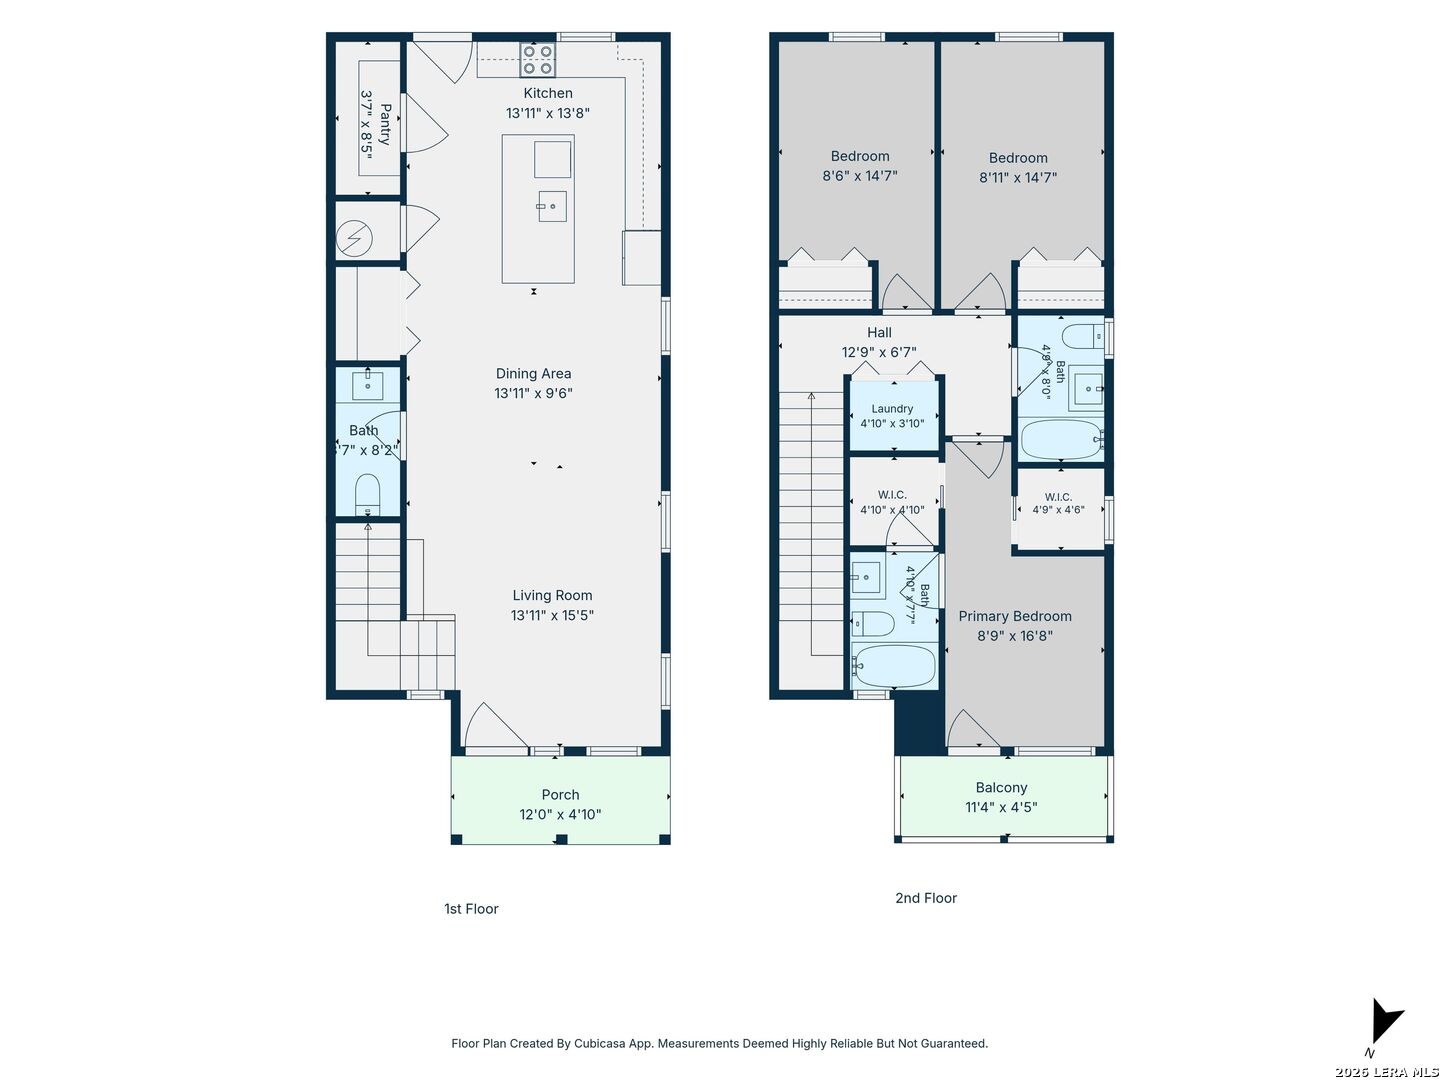
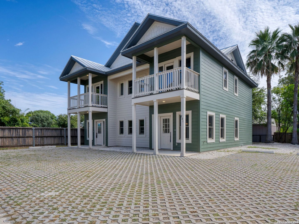
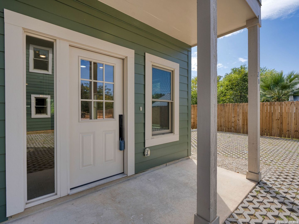
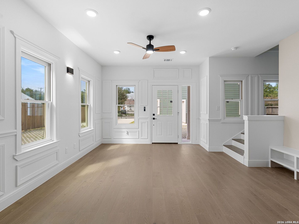
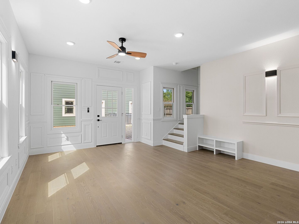
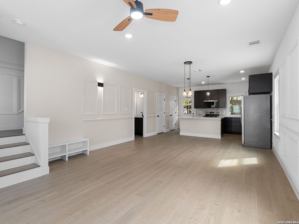
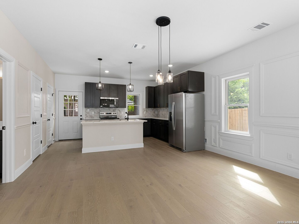
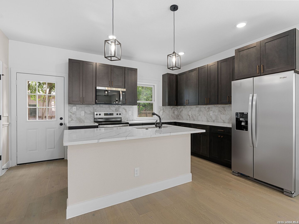
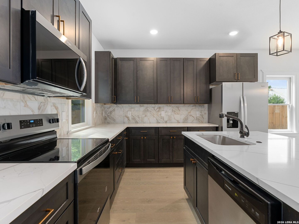
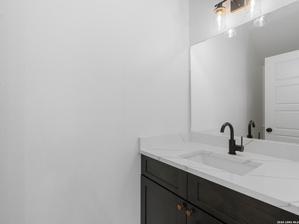
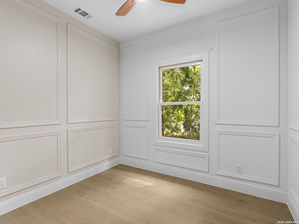
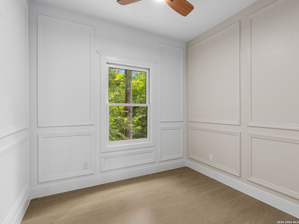
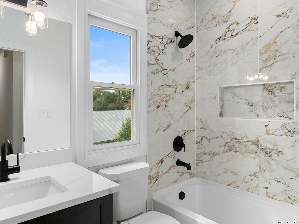
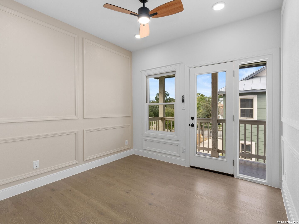
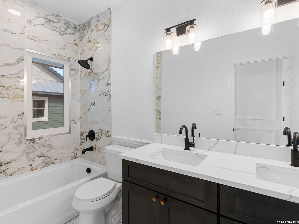
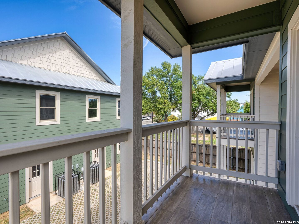
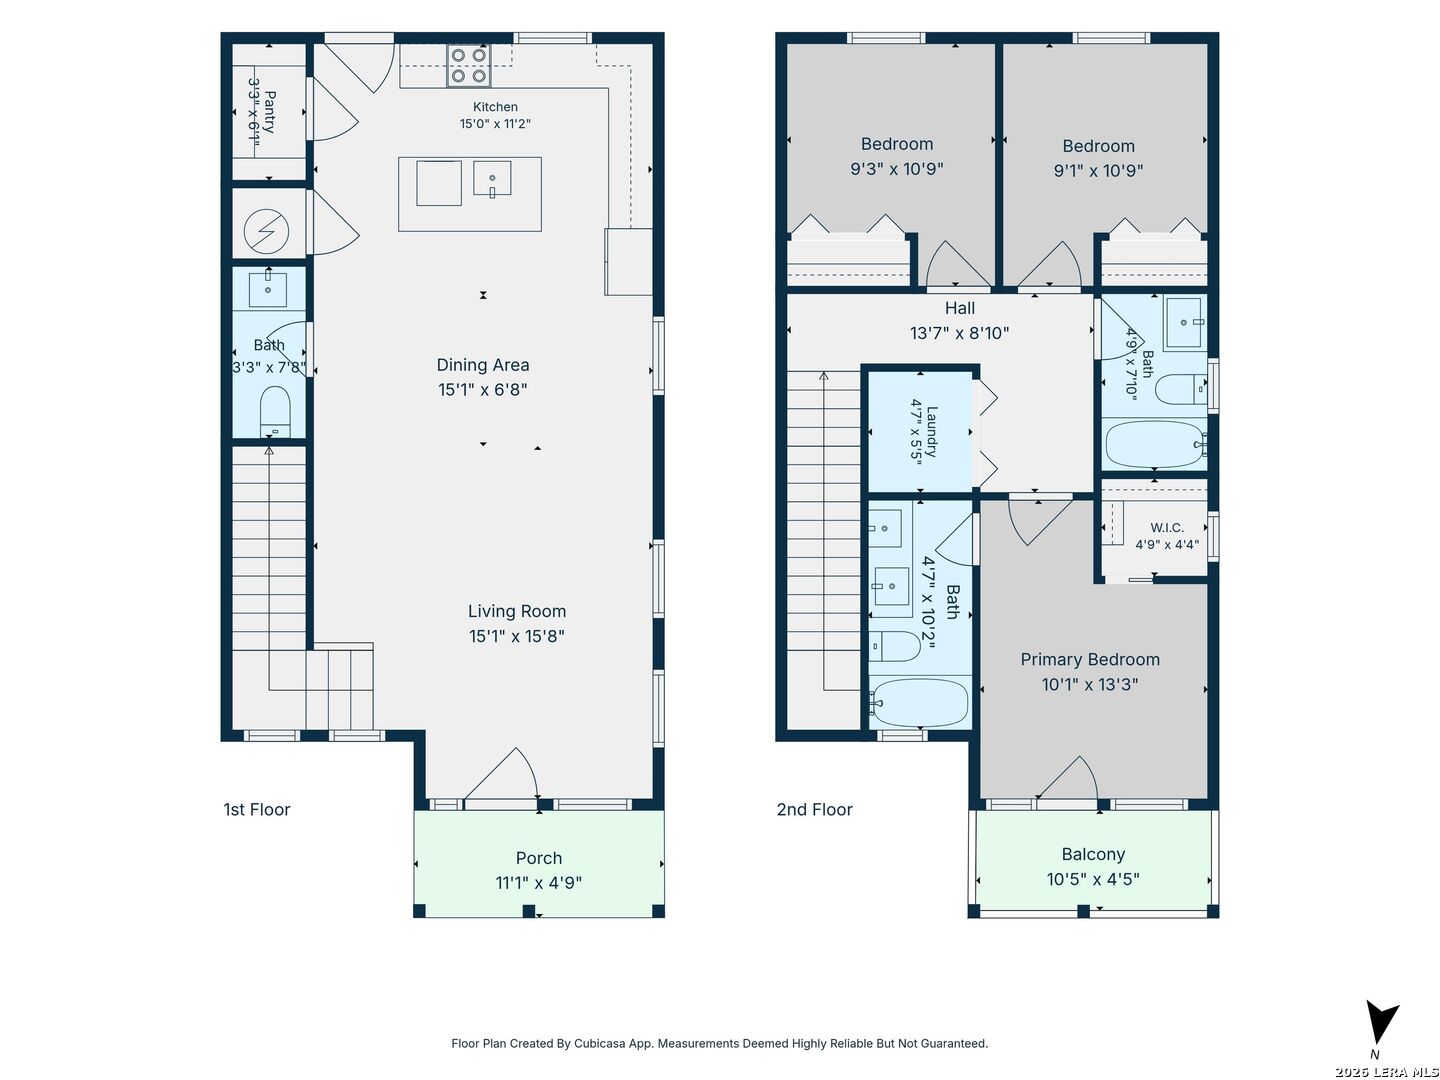
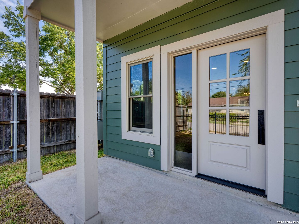
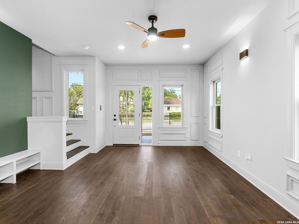
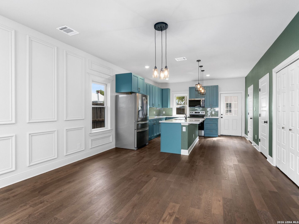
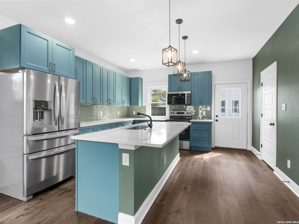
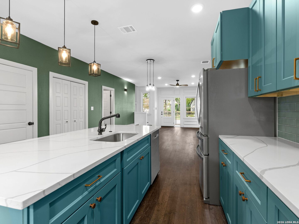
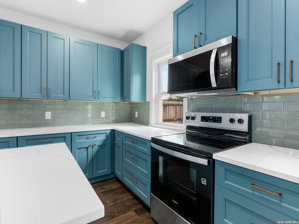
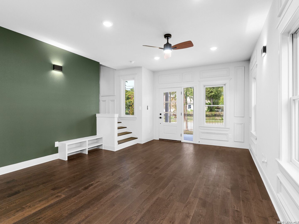
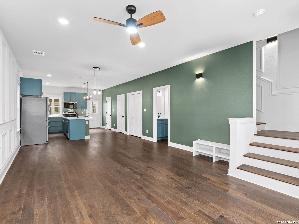
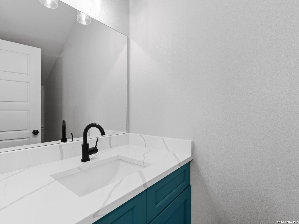
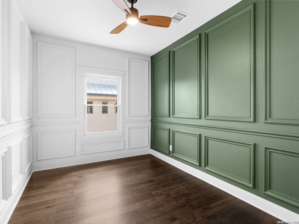
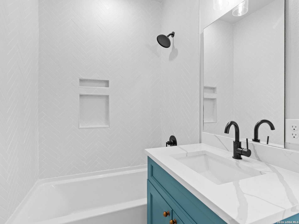
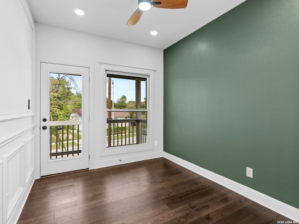
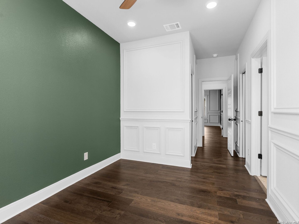
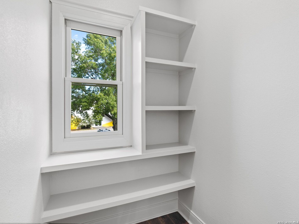
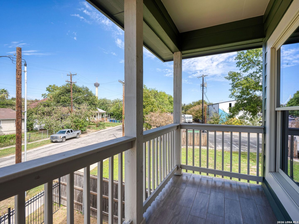
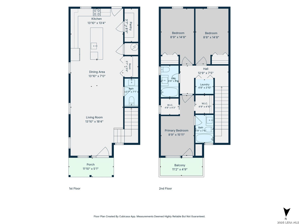
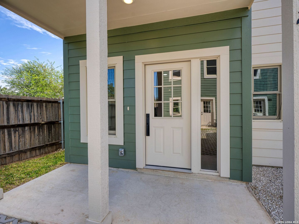
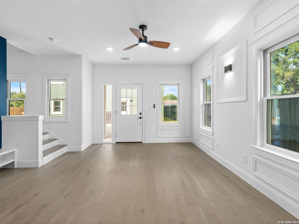
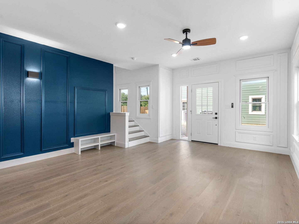
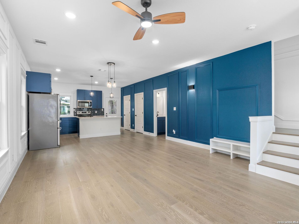
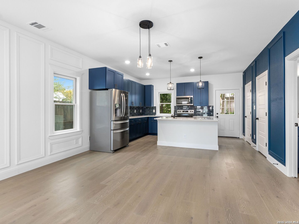
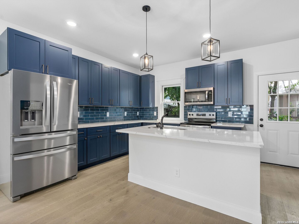
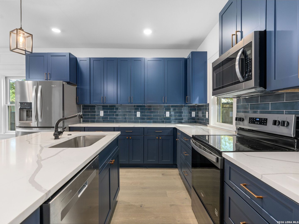
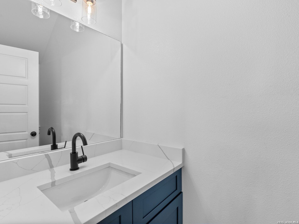
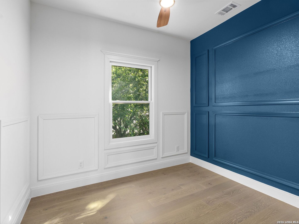
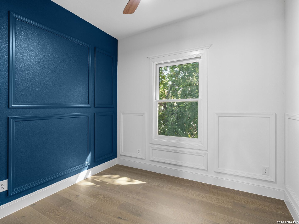
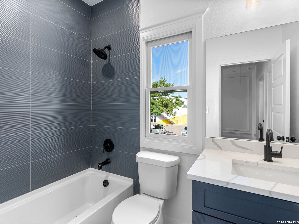
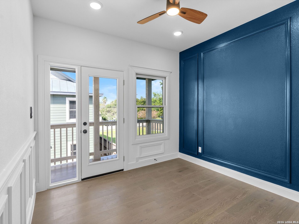
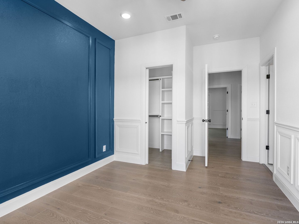
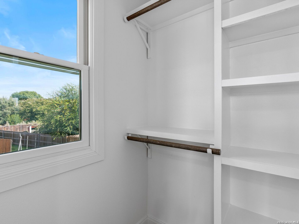
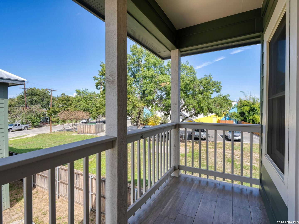
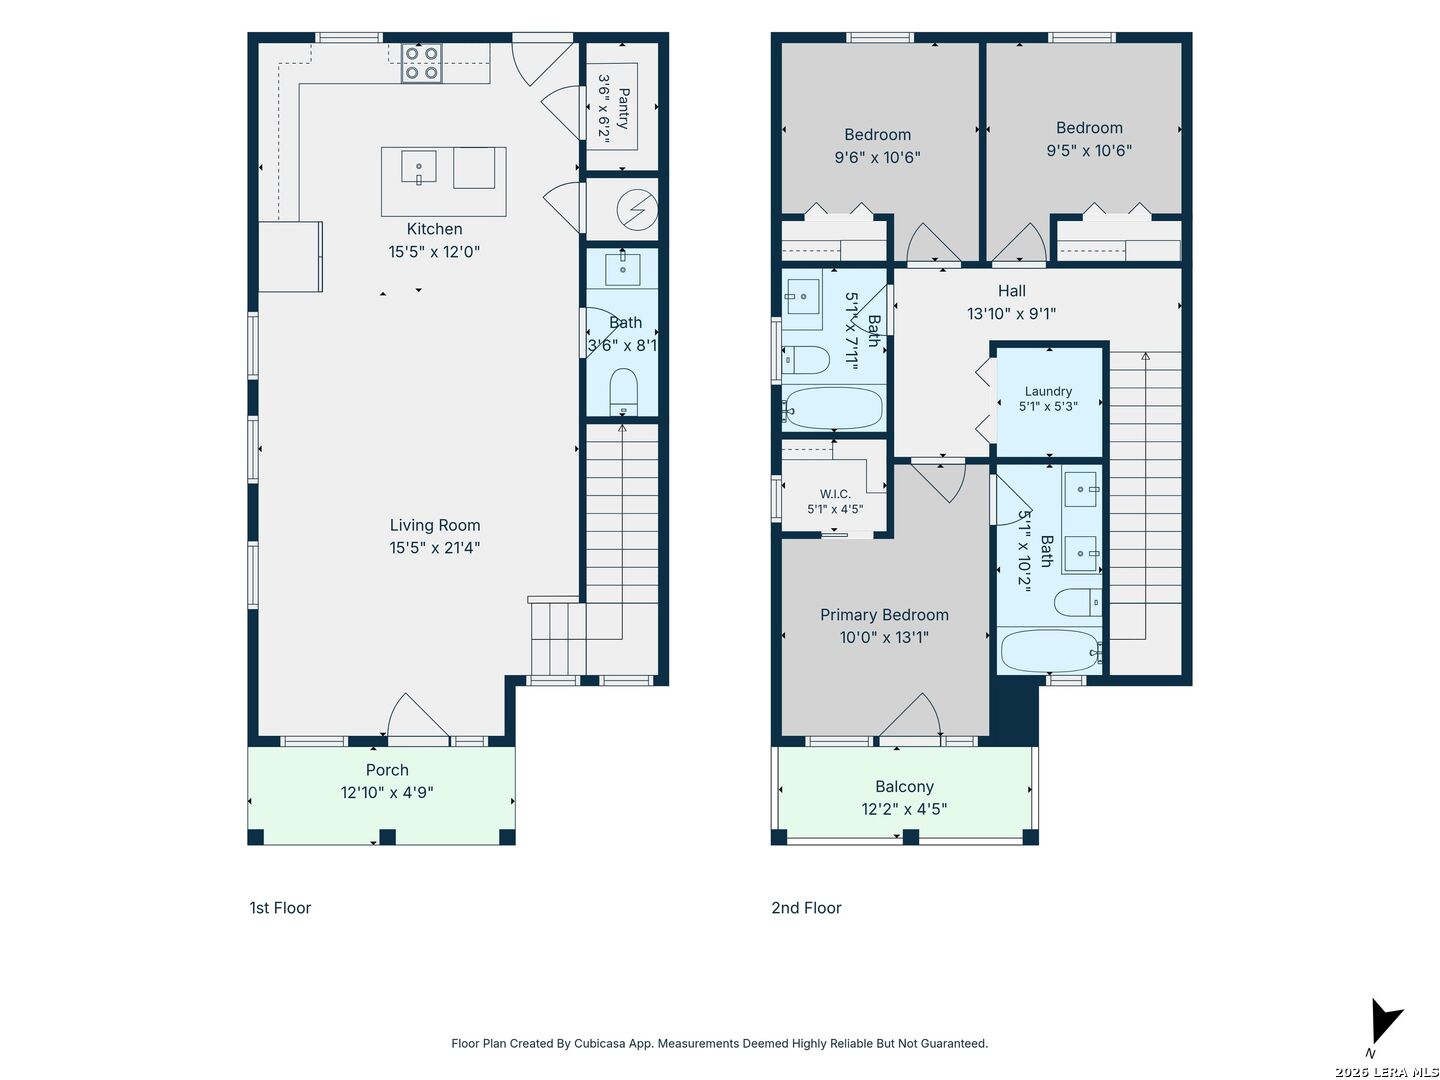
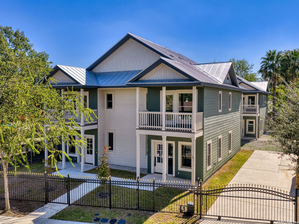
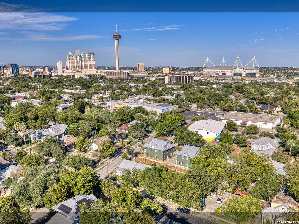
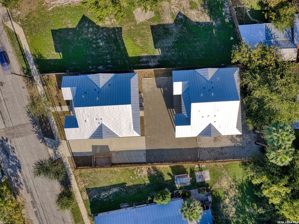
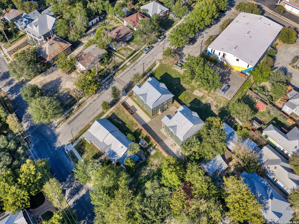
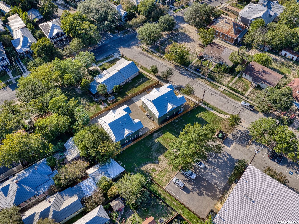
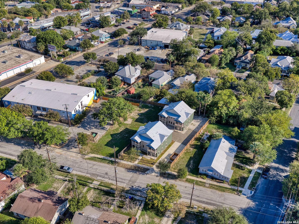
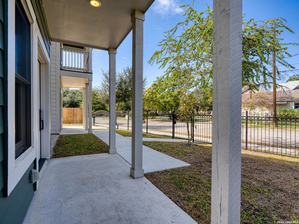
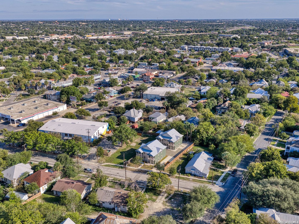
Four Lender-owned luxury townhomes. New construction in the heart of historic King William and Southtown. Designed by Mayu Group with structural engineering by HQ-Engineering (completed 2024), these turn-key 3-bedroom, 2.5-bathroom residences delivers 1,520 sq. ft. of refined modern living with zero deferred maintenance. Great for investment as rental units or individual re-sale. Or buy and hold investment. The exterior blends classic Victorian/Craftsman architecture with high-performance modern materials, including standing-seam metal roofing, parchment Berridge fish-scale metal shingles, smooth Hardie siding, clad Pella Reserve Traditional wood windows, and exposed cedar columns. Behind the secure perimeter wrought-iron fence and automated vehicle gate, an interlocking permeable paver courtyard leads to dedicated off-street surface parking. Inside, the open-concept layout features wide-plank engineered flooring, West Elm designer lighting, and expansive living/dining spaces. The chef's island kitchen boasts waterfall quartz/terrazzo countertops, stainless steel appliances, an undermount sink, and a walk-in pantry. Upstairs, the primary retreat features a walk-out private covered balcony overlooking the tree-lined neighborhood, a walk-in closet, and an en-suite bath with dual vanities. Exceptional structural and acoustic separation provided by 2-hour double-stud party walls with STC-61 soundproofing insulation. Steps from the San Antonio River Walk trails, Blue Star Arts Complex, and Southtown's culinary icons (Rosario's, Battalion, Little Em's, Maverick). Lender owned, sold as-is without warranties expressed or implied.

Share Property

Location

510 Stieren Street, SANANTONIO, TX 78210

Status

For Sale
Phil Essex

Phil Essex

TITLE

Broker Associate

PHONE

210.288.5540

Property Amenities

Area & Lot
Lot Area 9,626.76 Sq.Ft.
MLS® ID 2026663
Year Built 2024
School District SAN_ANTON
Type Commercial
Status For Sale
Exterior
Stories 2
Heat type CNTRL
Lot Features CITY
Roof METAL
Finance
Sales Price $1,695,000
Real Estate Tax $40,316 yearly

360 Virtual Tour

Take a tour of this property
image

Schedule a Showing

We would love to show you our beautiful property. Please select your preferred date and time below. An agent will be in touch shortly to confirm your appointment.

Schedule a Showing

We would love to show you our beautiful property. Please select your preferred date and time below. An agent will be in touch shortly to confirm your appointment.

Thank you for your interest in 510 Stieren Street, SANANTONIO, TX 78210. We are reviewing your request and will be in touch shortly!

Mortgage Calculator

Estimate your monthly mortgage payment, including the principal and interest, property taxes, and HOA. Adjust the values to generate a more accurate rate.

All estimates are provided for informational purposes only. Actual amounts may vary.
$0,000 Your Payment 20 15 65
$0,000 Your Payment

Bexar County

Let's Find Your Perfect Land Together

We pride ourselves in providing personalized solutions that bring our clients closer to their dream properties and enhance their long-term wealth. Contact us today to find out how we can be of assistance to you!